30 20335 70A AVENUE, Langley BC V2Y 1S8
MLS® R3132049Royal LePage - Wolstencroft
Overview
ADDITION by Redekop Ferrario Properties.
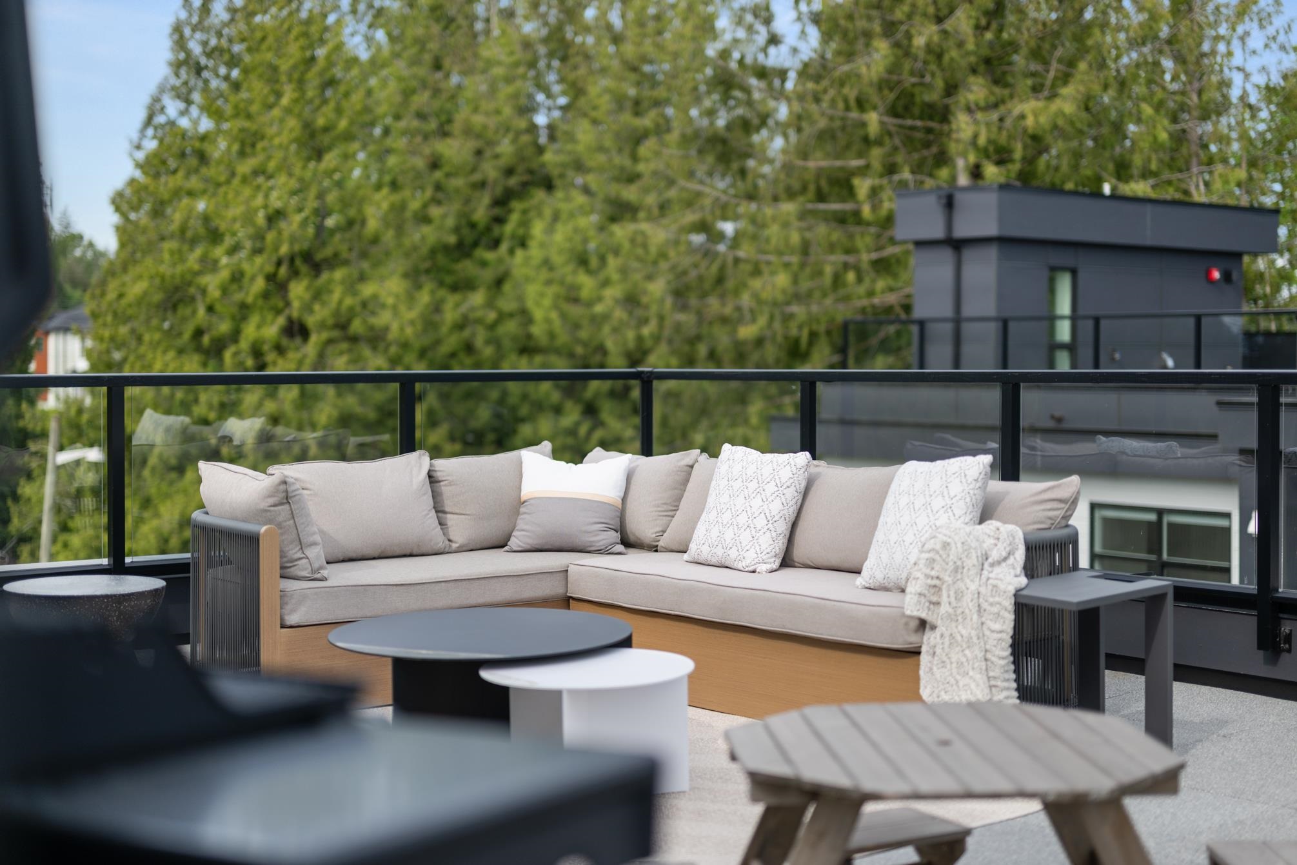
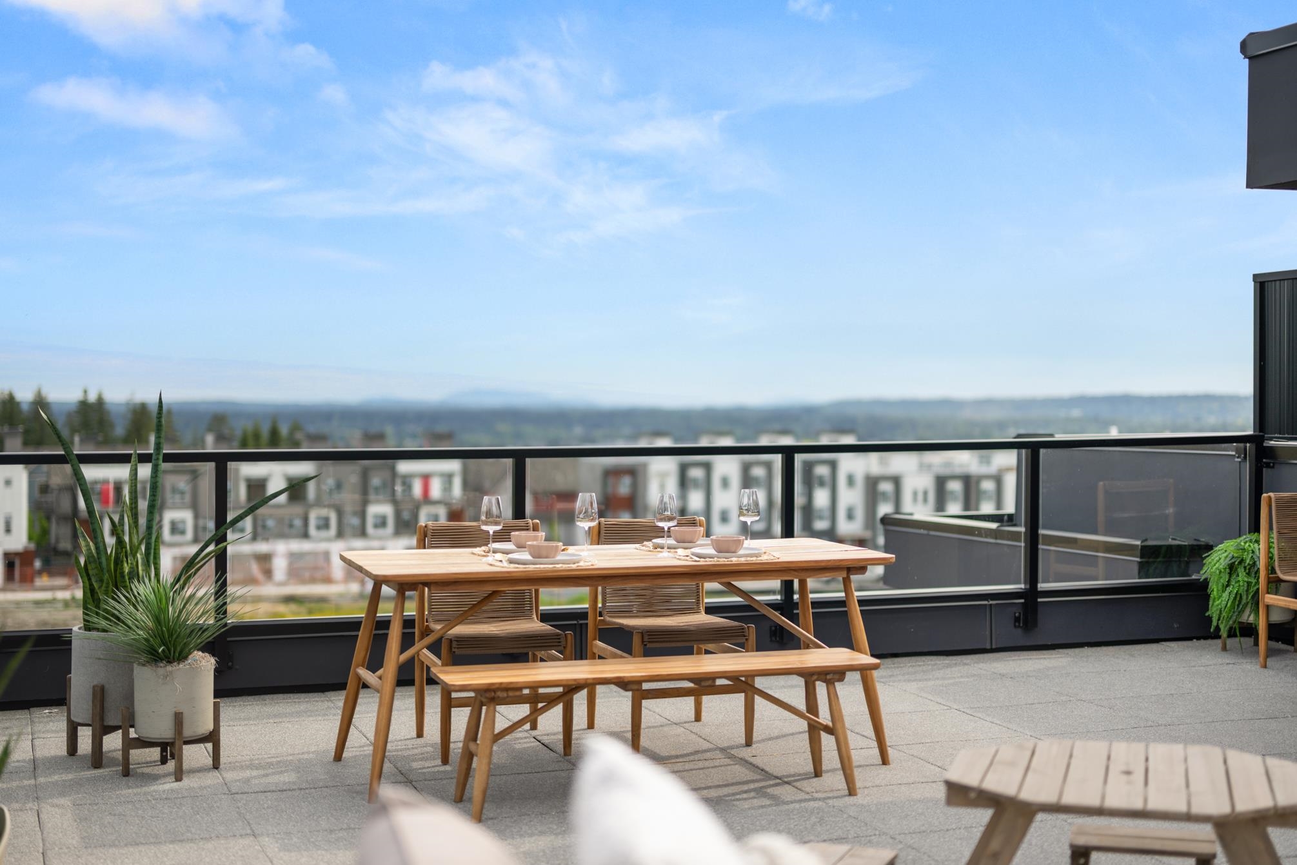
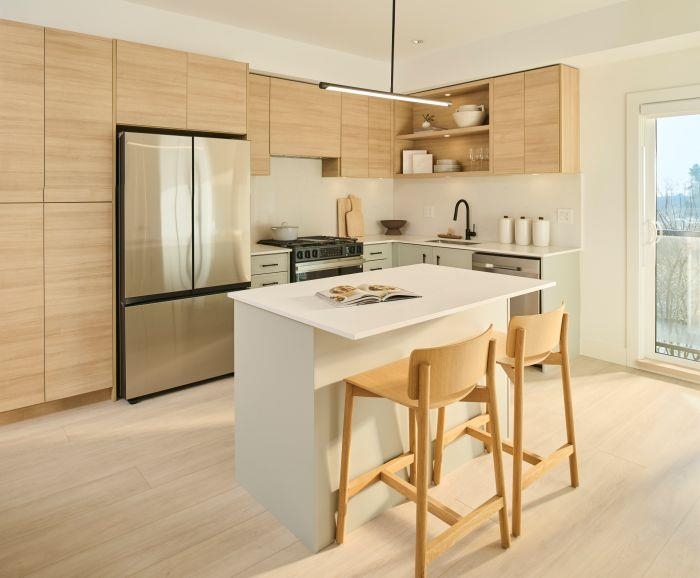
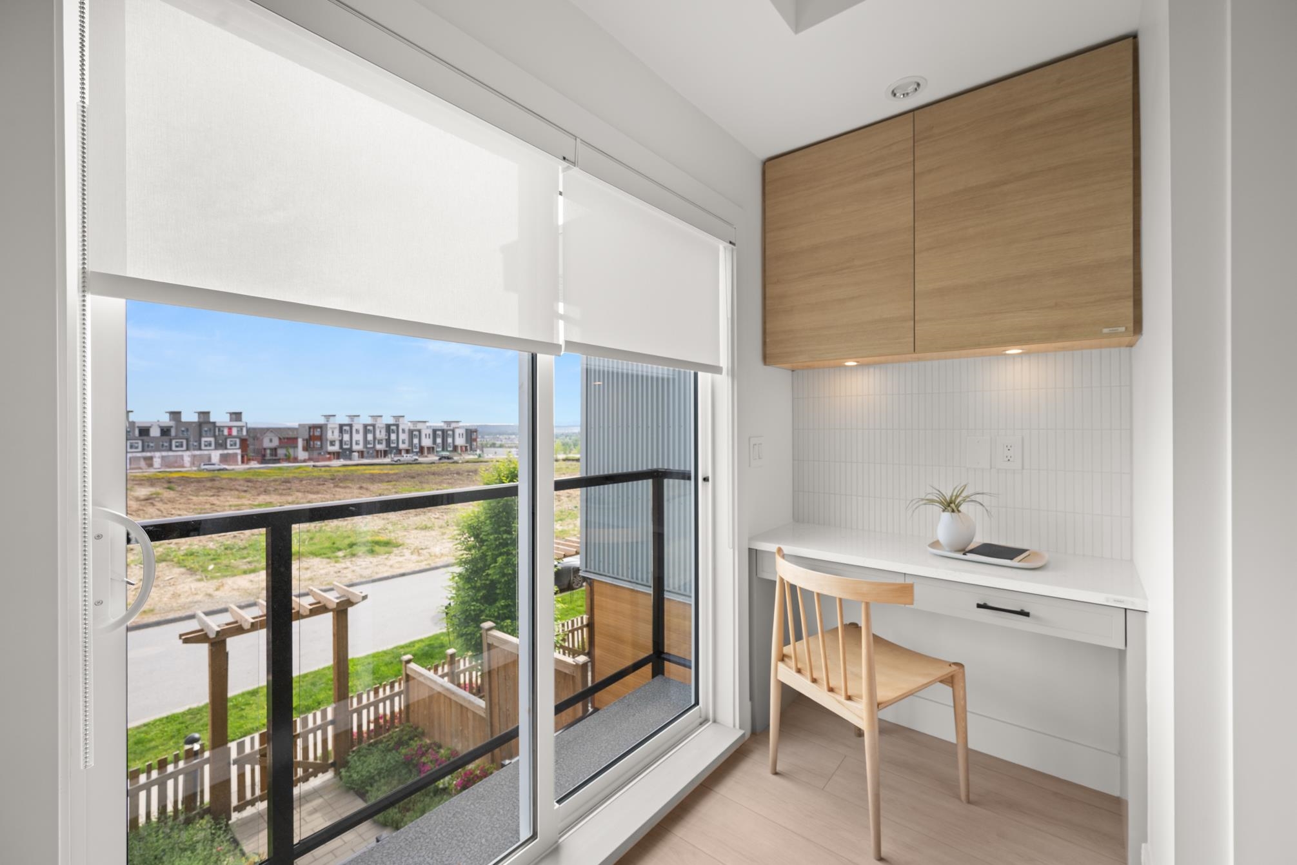
Move in ready. Gorgeous END UNIT with 1526 sq ft of interior living space PLUS an expansive 670 sq ft private rooftop patio. Huge 26'4 x 18'6 garage with side by side parking and epoxy floor included/installed. Thoughtfully designed with an extra wide layout & detailed finishes. Heat pump with A/C INCLUDED for year-round comfort. Samsung stainless steel appliances with wall oven, wall mounted microwave, quartz counters & backsplash, pantry, gas bbq connection and EV charger. Built in desk included. Enjoy convenient access to parks, top rated schools and amenities. Easy access to HWY 1 and future Skytrain. Open Sat & Sun 12-5 or by appt. Meet at show home Unit 19 for access.
- List price
- $909,900
- Property Transfer Tax (PTT)
- + $16,198
- Legal, inspection, title & other closing
- + $3,550
- GST on new build (after rebate)
- + $45,495
- All-in to buy
- $975,143
- First-time buyersave $45,495
- $929,648
These are estimates. We include Property Transfer Tax (PTT), legal, inspection, title and other closing costs; brand-new homes also add GST. The first-time-buyer figure applies the BC PTT exemption. Your real costs depend on the home, your lender and your lawyer. Run the closing costs and first-time buyer exemption calculators, and confirm with your mortgage broker and lawyer before you budget.
Courtesy of Leigh Ann Hazell · Royal LePage - Wolstencroft
Gallery
Look around.
18 photos
The home
The details that matter.
Layout
- Bedrooms
- 3
- Bathrooms
- 3
- Interior area
- 1,526 sqft
- Levels
- Three Or More
Build
- Year built
- 2025
- Type
- Townhouse
- Structure
- Residential Attached
- Style
- 3 Storey
Parking
- Total spaces
- 2
- Garage
- 2
- Features
- Garage DoubleGuestLane AccessGarage Door Opener
Costs
- Annual taxes (2025)
- $0
- Strata
- $307
Interior
- Flooring
- LaminateTileCarpet
- Heating
- Heat Pump
- Cooling
- Central AirAir Conditioning
- Laundry
- In Unit
The area
Langley.
Willoughby Heights
Walk the block, time the commute, scout the coffee shop you'll stop at every morning.
Get directionsSee more homes in Langley
Inquire
Walk through the home with one of our agents.
We'll coordinate with Royal LePage - Wolstencroft on showings, paperwork, and what to ask for. Leave your name, email, and phone, we'll get back to you the same day.
Monthly payment
About $5,487/mo
5% down · 5.25% · 25-yr amortization + $307 strata.
Estimate only. Talk to a mortgage broker before relying on this.