
123 2050 GLENAIRE DRIVE, North Vancouver BC V7P 1Y3
MLS® R3121398MLA Canada Realty
Overview
Plan B, an efficient jr.
2-bedroom home, offers 601 sq. ft. of thoughtfully designed interior space, complemented by a private outdoor terrace. The kitchen is equipped with a Bosch appliance package, polished quartz countertops, and sleek flat-panel cabinetry, blending functionality and minimalist aesthetics. This home features 9’ ceilings, radiant in-floor heating, laminate flooring throughout and modern finishes. Located just steps from the Capilano River, trails, North Shore mountains and walking distance to Park Royal. This is your opportunity to embrace a balanced lifestyle surrounded by nature and community.Open house every Sat/Sun 12-4PM #116 2050 Glenaire Drive. List price is net of incentive
- List price
- $695,900
- Property Transfer Tax (PTT)
- + $11,918
- Legal, inspection, title & other closing
- + $3,550
- GST on new build (after rebate)
- + $34,795
- All-in to buy
- $746,163
- First-time buyersave $42,795
- $703,368
These are estimates. We include Property Transfer Tax (PTT), legal, inspection, title and other closing costs; brand-new homes also add GST. The first-time-buyer figure applies the BC PTT exemption. Your real costs depend on the home, your lender and your lawyer. Run the closing costs and first-time buyer exemption calculators, and confirm with your mortgage broker and lawyer before you budget.
Courtesy of Ryan Lalonde · MLA Canada Realty

Gallery
Look around.
10 photos
The home
The details that matter.

Layout
- Bedrooms
- 2
- Bathrooms
- 1
- Interior area
- 601 sqft
- Levels
- One
Build
- Year built
- 2025
- Type
- Townhouse
- Structure
- Residential Attached
- Style
- Ground Level Unit
Parking
- Total spaces
- 1
- Garage
- 2
- Features
- Garage DoubleFront AccessGarage Door Opener
Costs
- Annual taxes (2025)
- $0
- Strata
- $246
Interior
- Flooring
- Laminate
- Heating
- Electric

The area
North Vancouver.
Pemberton NV
Walk the block, time the commute, scout the coffee shop you'll stop at every morning.
Get directionsSee more homes in North Vancouver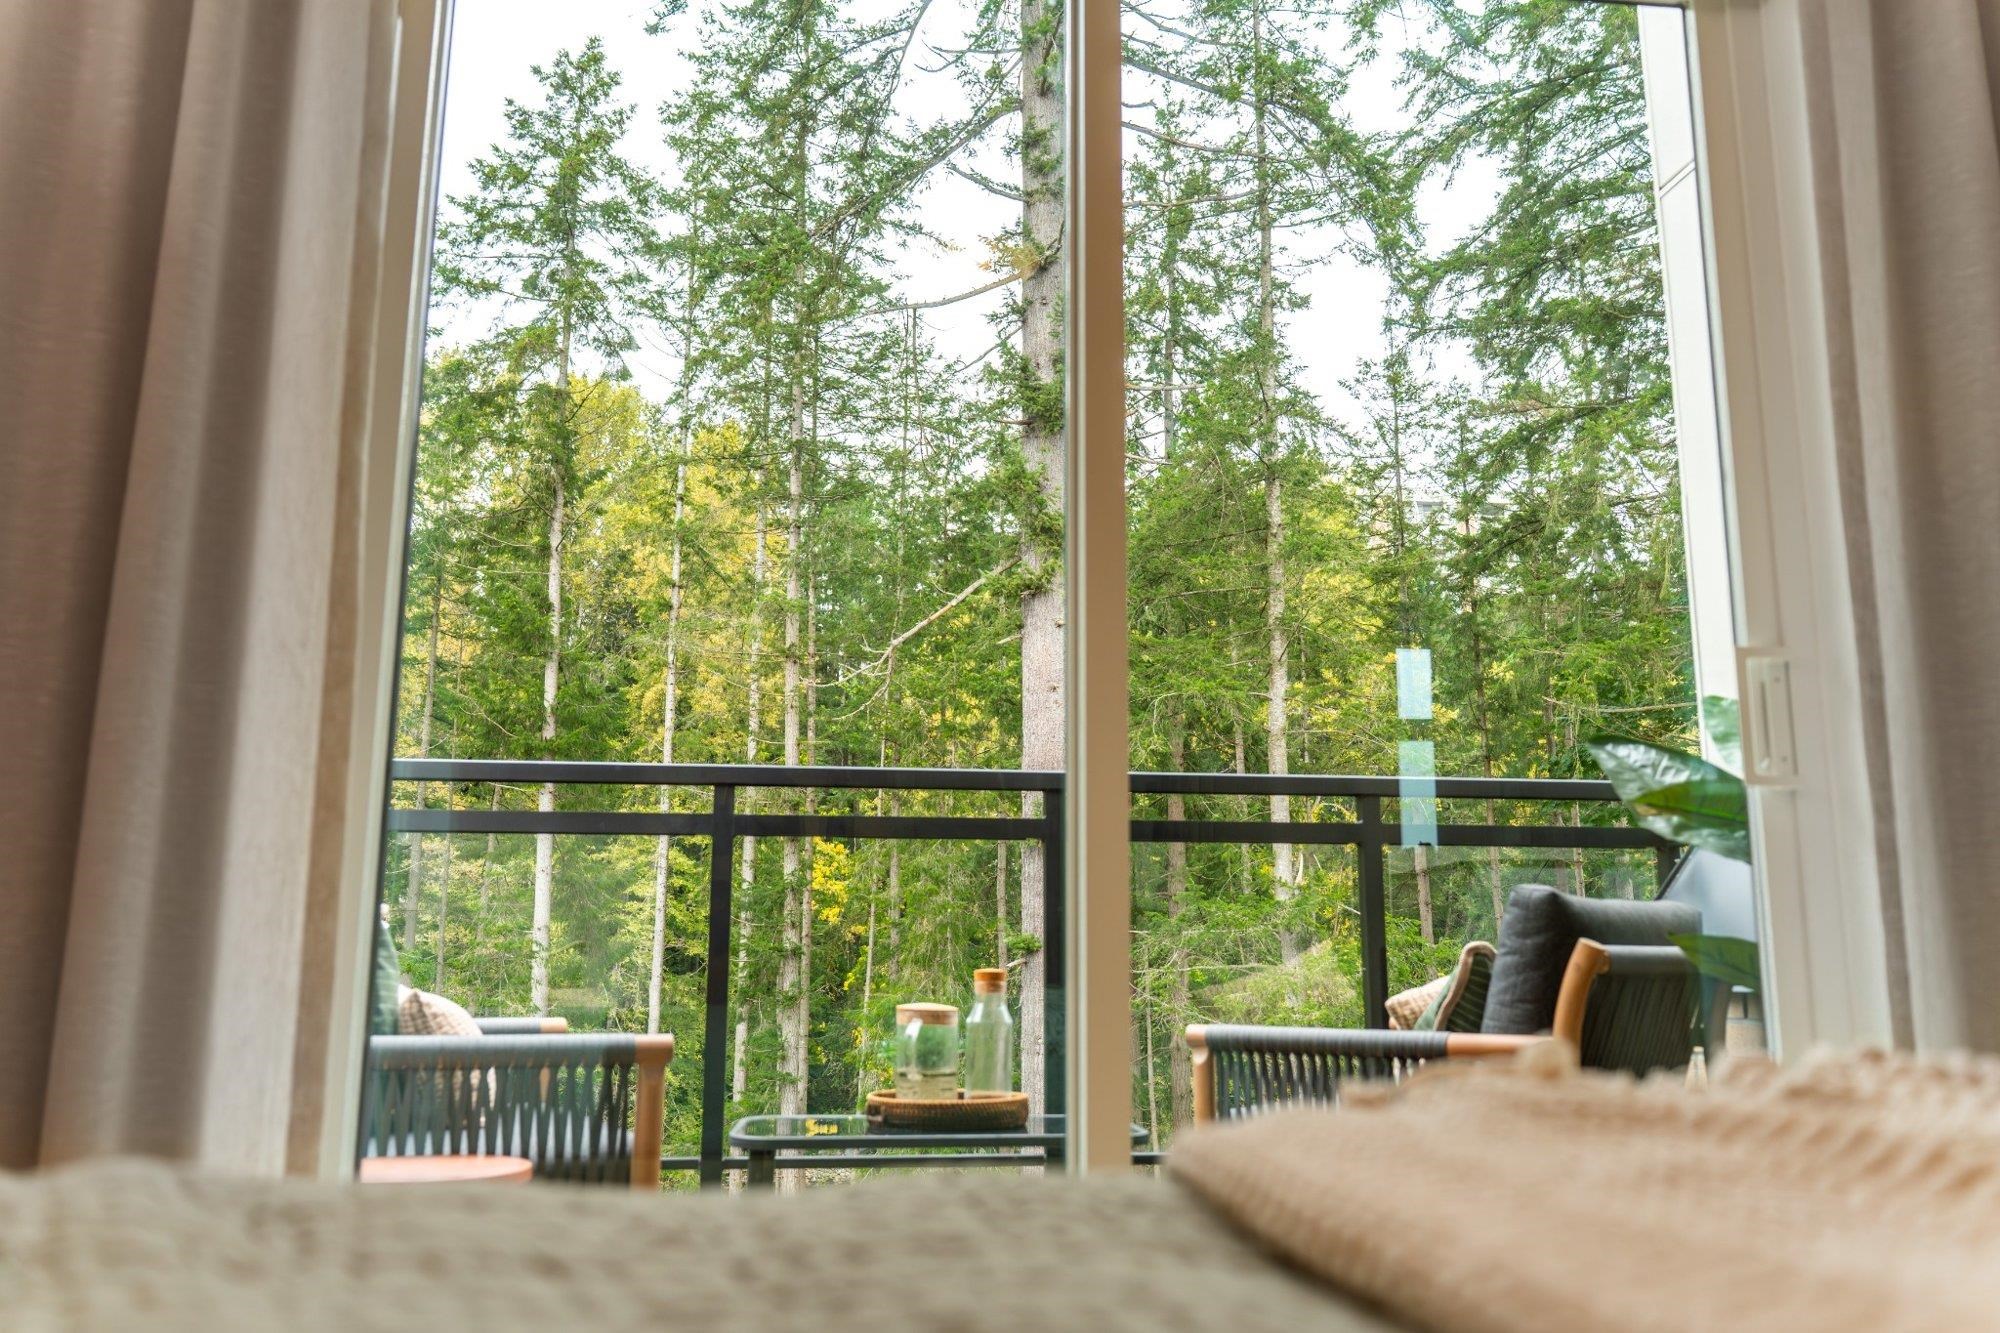
Inquire
Walk through the home with one of our agents.
We'll coordinate with MLA Canada Realty on showings, paperwork, and what to ask for. Leave your name, email, and phone, we'll get back to you the same day.
Monthly payment
About $4,208/mo
5% down · 5.25% · 25-yr amortization + $246 strata.
Estimate only. Talk to a mortgage broker before relying on this.